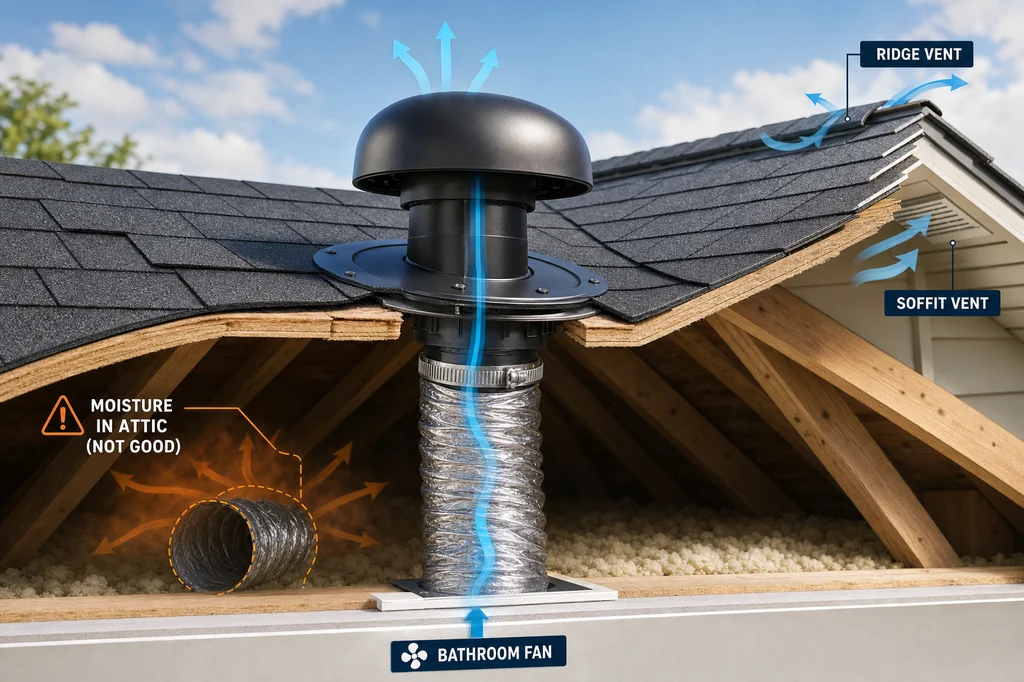
Robert's Roof Cap is a roof-side bathroom exhaust connection system intended to help keep a bathroom duct connected during reroofing. When you compare bids, do not assume the bathroom vent is part of the work. Require each contractor to state whether they will inspect, reconnect, and verify the duct—and whether Robert's Roof Cap is included.
Why a disconnected bathroom duct matters during reroofing
A bathroom fan that discharges into the attic can add moisture where it does not belong. In cold conditions, that moisture can collect on nails and other attic surfaces, dampen insulation, and create conditions associated with mold.
The product team behind Robert's Roof Cap reported that, in its own ventilation survey, 30% of bathroom vents checked were disconnected in the attic. That is not a nationwide rate or a prediction for your house. It is a useful warning that a new roof does not automatically mean the bath exhaust duct is properly connected.
For a homeowner, the key issue is simple: the roof opening and the duct inside the attic are related, but they are not the same thing. A bid that only lists a replacement vent may leave the duct connection unaddressed. Before signing, have the contractor identify who will inspect the duct connection and how completion will be verified.
What makes Robert's Roof Cap different from a typical bath vent
Robert's Roof Cap is designed around connecting the flexible bathroom exhaust duct from the roof side rather than requiring the connection to be made only from inside the attic. Its stated purpose is to reduce the chance that the duct will come loose after the roof work is complete.
The system is described as a multi-piece assembly. The flange is installed at the roof opening, the flexible duct is reached and connected through that opening, and the cap is then seated over the assembly. The manufacturer describes the material as engineered polyethylene rather than a brittle conventional plastic. It also states that the cap can be removed from the roof side when needed, using a hammer to release parts of the cap.
Another notable feature is the stated 4-inch flange. The product team contrasted that with typical vent flanges said to extend about 2 inches. Their concern is that a smaller flange provides less margin around a roof penetration, where water can move beneath surrounding materials and contribute to dark staining or rot around an old vent opening.
Those are product-design claims, not a promise that every roof penetration will remain leak-free. Proper integration with the roof system still matters. A qualified contractor should determine whether the existing opening, duct, roof covering, and surrounding materials are suitable for the planned work.
Put bathroom exhaust work in the reroof scope
The most useful bid comparison is not “vent included” versus “vent not included.” It is a written scope that separates the roof cap, duct condition, reconnection work, and final verification. That makes omissions visible before your roof is underway.
- Existing duct inspection: Ask whether the bathroom exhaust duct will be checked for an existing connection at the roof opening. This identifies a disconnected duct before it is concealed by new roofing work.
- Reconnection responsibility: Have the bid name the party responsible for reconnecting the duct if it is loose or disconnected. Do not rely on a verbal assumption between roofing and HVAC trades.
- Roof cap model: Ask whether the bid includes Robert's Roof Cap or another specified cap. “Replace vent” alone does not tell you how the duct connection will be handled.
- Condition findings: Request that the contractor note visible moisture staining, damp insulation, darkened wood, or deterioration around the opening. These conditions may affect the scope and should not be silently covered.
- Completion check: Ask what verification will be performed after installation to confirm the bathroom duct is connected and exhausting through the roof cap.
This is especially important on replacement projects. The product team described replacement work as the more common use, and reroofing creates an opportunity to address a connection that may have been missed during an earlier installation.
How bathroom exhaust differs from attic ventilation
A bathroom exhaust duct is not a substitute for attic intake and exhaust ventilation. Its job is to carry moist bathroom air out of the house. Ridge vents, soffit intake, and other attic-ventilation components address the attic environment separately.
That distinction matters because a disconnected bathroom duct can bypass the intended exhaust path entirely. Even a home with ridge ventilation can have a bathroom duct dumping moisture into the attic if the duct is not attached to its roof termination.
Ask the roofer to evaluate the bathroom exhaust connection as its own item, while also identifying obvious attic-ventilation concerns that could affect the roof system. If ventilation design, insulation, moisture damage, or local code compliance is in question, confirm the appropriate scope with a qualified professional.
A low bid may be missing accessory work rather than offering the same scope for less. Compare the written details, not just the roof-covering brand or total price. Directorii lists verified contractors.
Source: Robert's Roof Cap and bathroom vent connection overview
FAQ
What is Robert's Roof Cap used for?
Robert's Roof Cap is designed to connect a bathroom exhaust duct from the roof side during roofing work. The system is intended to reduce the risk of a flexible bathroom duct becoming disconnected at the roof opening. It should be specified in the reroof scope if that connection method is important to you.
Should a roofer inspect my bathroom vent duct during reroofing?
Yes, it is reasonable to have the roofer state whether the bathroom exhaust duct will be inspected and whether reconnection is included. A new roof cap alone does not establish that the duct is attached. The product team reported finding disconnected bathroom vents in its ventilation survey.
Can a disconnected bathroom vent cause attic moisture problems?
It can. Bathroom air may carry moisture into the attic when the exhaust duct is disconnected, rather than directing it outside. In colder conditions, moisture can collect on attic surfaces, dampen insulation, and contribute to conditions associated with mold. The extent of any problem depends on the home and conditions.
Does a Robert's Roof Cap replace attic ventilation?
No. Robert's Roof Cap is intended for a bathroom exhaust duct connection, while attic ventilation is a separate system involving components such as intake and ridge ventilation. A connected bathroom duct helps send bathroom air outside, but it does not resolve inadequate attic intake, exhaust, insulation, or moisture conditions.
What should be written into a bid for a bathroom roof vent?
The bid should identify the roof cap being installed, whether the existing bathroom duct will be inspected, who will reconnect it if needed, and how the connection will be verified at completion. It should also explain how visible moisture damage, damp insulation, or deterioration around the opening will be handled if found.