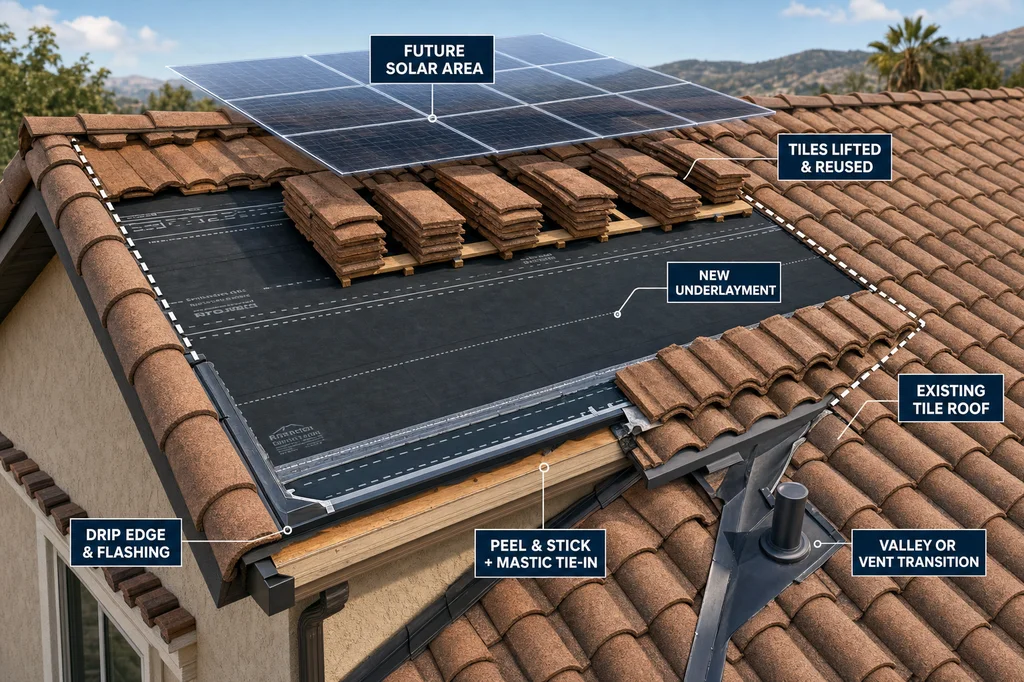
A California tile roof lift-and-lay for solar prep can be a limited roof project, not a full reroof. On the San Diego scope discussed here, concrete or clay tiles were lifted, stacked, and reinstalled in the areas selected for solar while new underlayment and specified details went below them.
The key is to identify exactly what happens under the future panels—and where the new work must connect to older roof sections. A bid that says only “lift and lay” does not show whether it includes new underlayment, drip edge, flashings, dormer vents, tile pans, or a transition at the edge of the solar area.
Start with the solar-area boundaries
Tesla requested underlayment work before installing panels on this roof. The roofing scope covered the roof below the panels; Tesla was to return afterward to install posts or stanchions, rails, and panels.
That work was limited to selected sections rather than the whole roof. The proposal should mark the panel areas and show where the lift-and-lay stops. This matters most at valleys, vent pipes, and other transitions close to the boundary.
On this roof, a woven metal valley remained in place because lifting it could create broader problems. The transition into the renewed section was planned with peel-and-stick material and mastic beneath the tile. A solar-prep proposal should identify comparable tie-ins rather than treating the surrounding roof as part of the new work.
List what is renewed below the reused tile
For this solar-prep lift-and-lay scope, reusable field tile was lifted and reinstalled while the specified underlayment and metal details were renewed. The listed components were new underlayment, drip edge, flashings, dormer vents, and tile pans.
Malarkey 40-pound UDL and Titanium 50 UDL were named as underlayment options for this type of tile work. The product name alone is not the scope. The bid should state the underlayment selected and the roof sections where it will be installed.
- Panel-area underlayment: Identify each section where old underlayment will be removed and new material installed.
- Metal details: State whether drip edge, flashings, dormer vents, and tile pans are included in the selected sections.
- Existing details left in place: Name valleys or other features that remain, along with the tie-in method.
- Vent-pipe maintenance: If vent pipes are outside the panel sections, say whether sealing around them is included.
Tile reinstallation needs an attachment plan
Because a membrane sits below the tile, driving nails through it can create leak paths. Adhesive attachment may be used instead. Eagle expanding foam was used on this roof to hold tiles more securely.
Simply gluing tiles together can allow a group of tiles to slide downhill unless they are also secured to the bottom course. The reinstallation plan should explain how tiles will be held in place and how the existing staggered layout will be preserved.
Plan for broken and mismatched tiles
Not every tile lifted from a roof can be reused. On this job, sound tiles from a less visible back slope were intended for the more visible front area, with new tiles installed where the color difference would be less noticeable. Matching tiles from a tile bone yard were also identified as an option, though they can cost more.
Define how broken tiles will be handled within the solar-work area and whether maintenance elsewhere includes replacement of broken tile. This is especially important when the remaining roof has previously had lift-and-lay work.
Exposed deck and inspection timing
Removing tile and underlayment can expose the roof deck. Plastic sheeting was used to cover the deck if weather arrived before an inspection, then removed shortly before the inspection.
Permit and inspection practices vary among California jurisdictions. San Diego was described as generally not handling roofing permits unless work alters the structure, adds weight, resheets the house, or changes wood, while nearby cities could issue permits and send an inspector to review sheathing. Confirm the local process with the permitting authority and a licensed professional.
Staining on plywood does not by itself establish that replacement is needed. The deck should be assessed for softness or deterioration after the roof is opened. If concealed deck work is possible, the proposal should explain how it will be documented and approved.
Use the written scope to read the price
For the tile lift-and-lay work discussed, a competitive price was stated as about $500 to $550 per square, while some bids were about $350 per square. These were examples from this market and job type, not a price guide for every California roof.
The useful comparison is whether each bid covers the same solar sections, underlayment, metal details, tile repairs, and tie-ins. Reused tile can reduce the cost of buying replacement tile, but it does not establish what work is being completed below it.
Directorii lists verified contractors.
Source: Roofing in California: “Lift and Lay”, Solar problems, Zenith Roofing
FAQ
What does a California tile lift-and-lay include for solar prep?
For the solar-prep scope described, reusable concrete or clay tile was lifted and reinstalled in selected panel areas. New underlayment, drip edge, flashings, dormer vents, and tile pans were listed as replacement work. The bid should identify which of those items apply to each solar section.
Does solar prep require a full tile reroof?
Not necessarily. The San Diego work was limited to sections where solar panels would be installed. The remaining roof stayed in place, so the transition between new and existing work was a central part of the scope.
Why might a woven valley stay in place during a solar-area lift-and-lay?
A woven metal valley on this roof was left in place because lifting it could create broader problems. The new solar-area work was tied into it with peel-and-stick material and mastic beneath the tile.
How are reused tiles secured when there is a membrane below them?
Nailing through a membrane can create leak paths, so adhesive methods may be used. Eagle expanding foam was used on this roof. The attachment plan should address securing tiles to the bottom course so grouped tiles do not slide downhill.
What happens when replacement tiles do not match weathered tile?
Sound tile from a less visible slope can be moved to a prominent area, with new tile placed on the less visible slope. Matching tile may also be available from a tile bone yard, though it can be more expensive.